
An office building held together by rhythm and restraint.
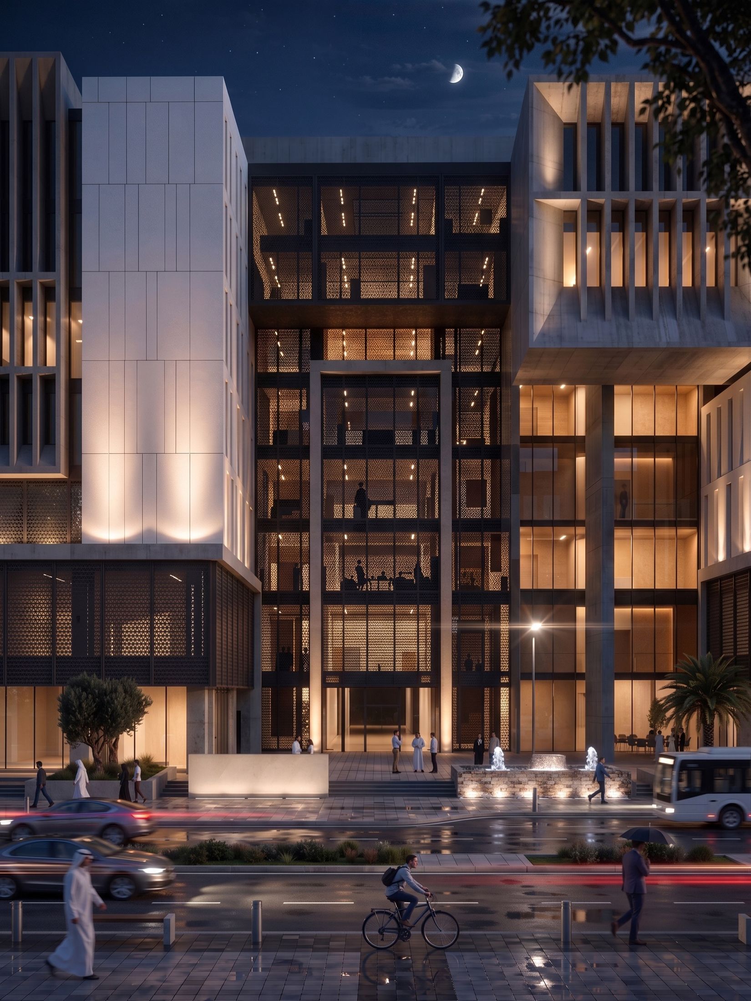
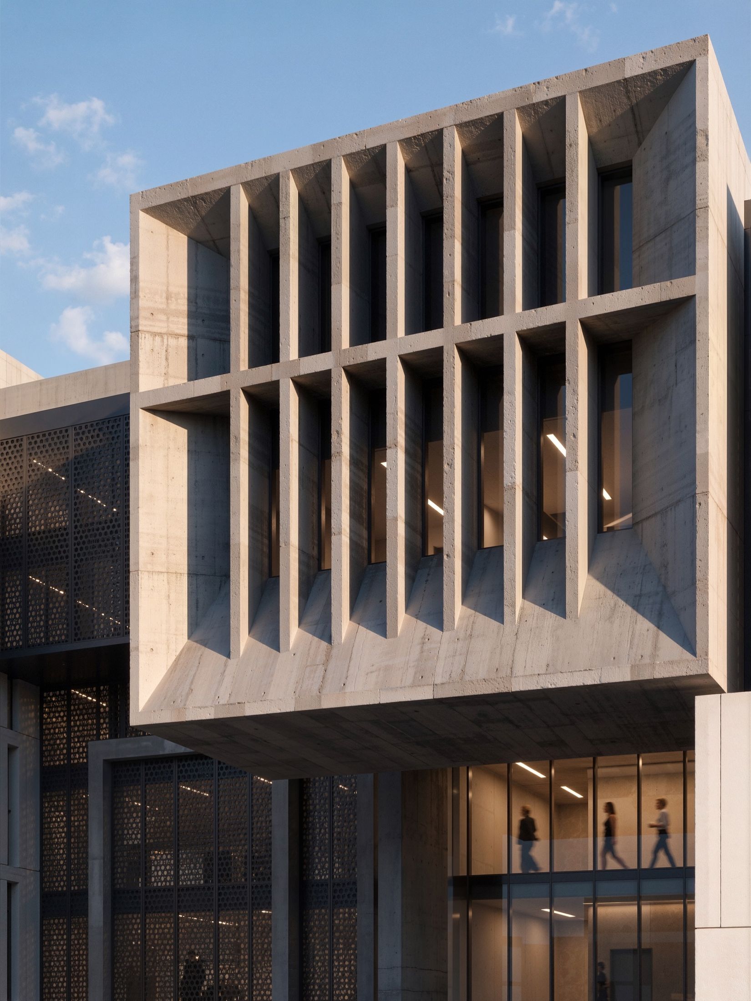
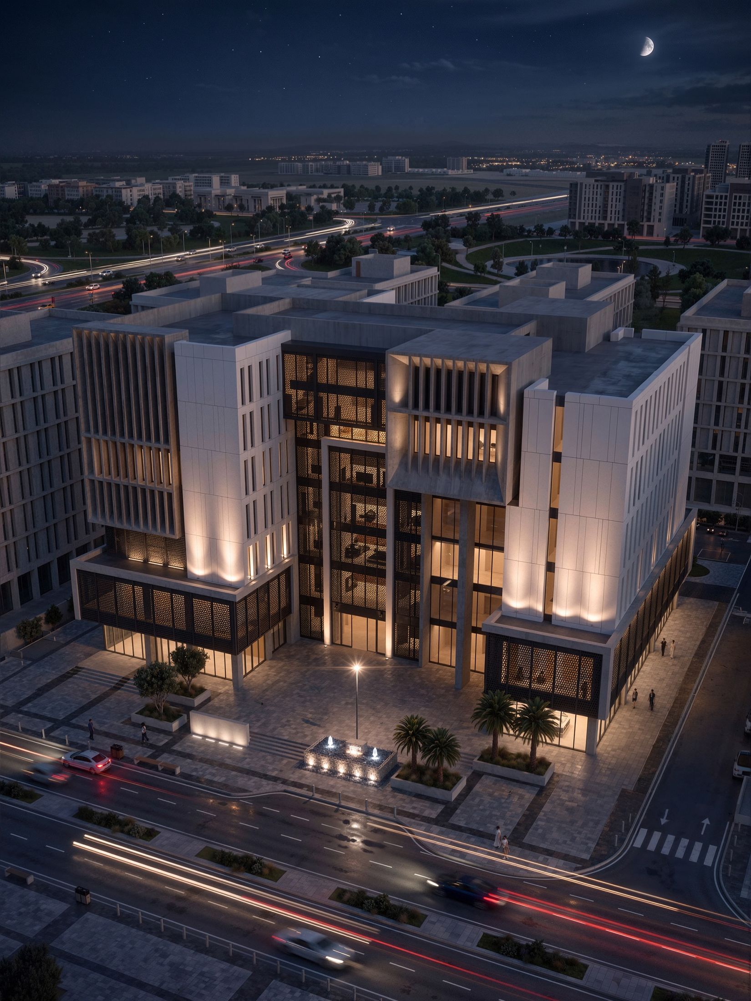
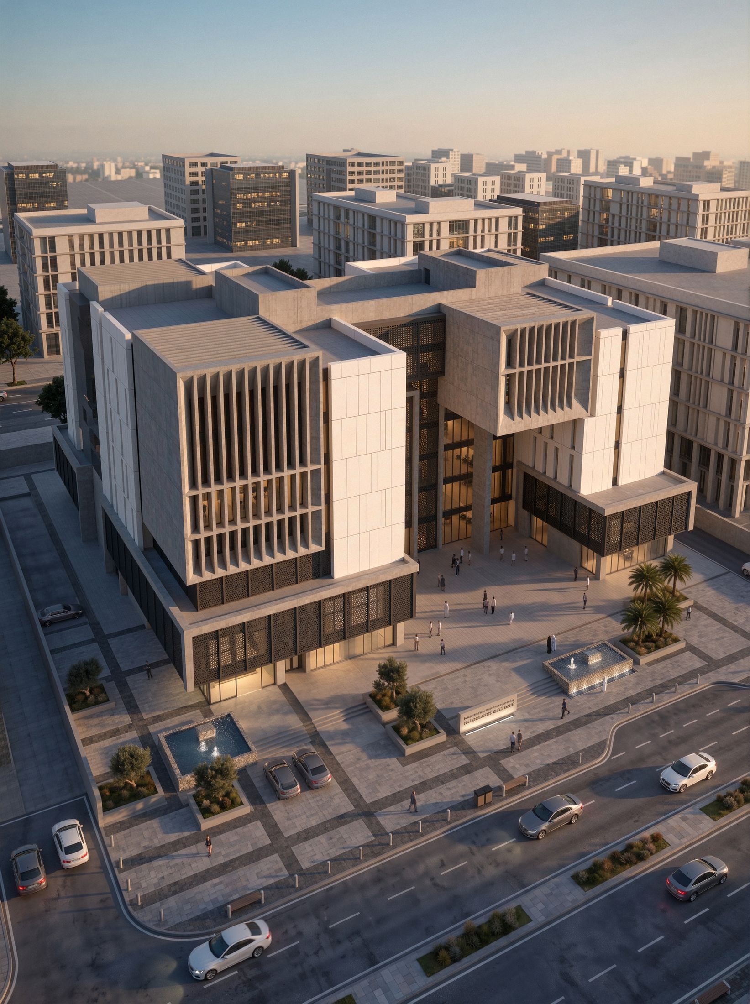
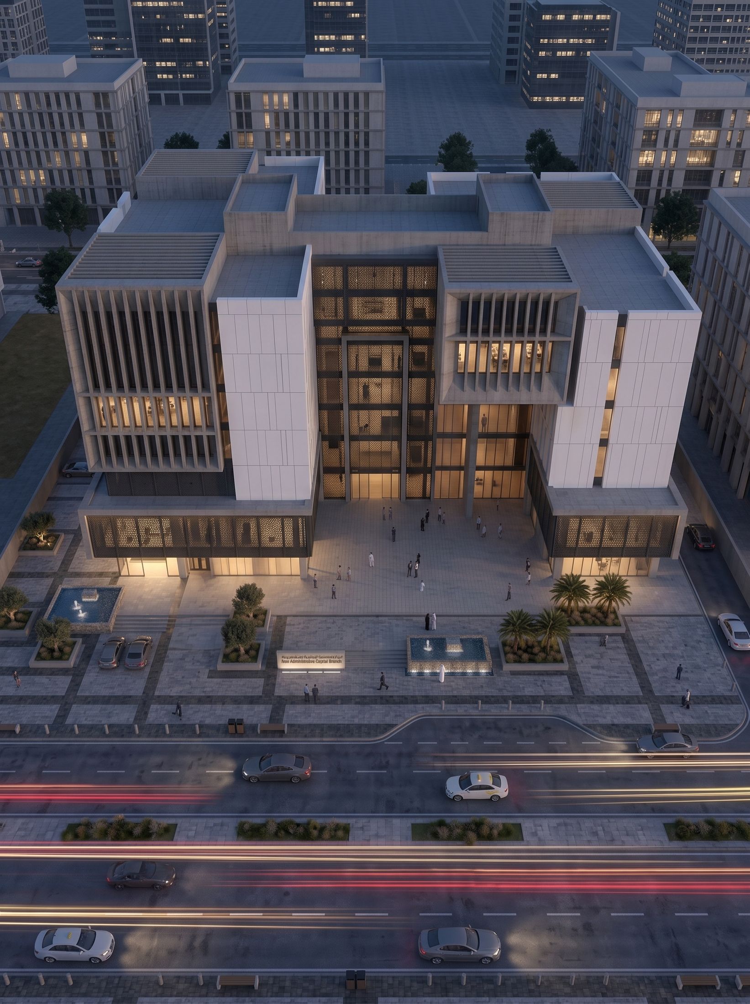
Vertical concrete fins fold light across the facade, turning a large volume into something that reads as measured rather than heavy. The rhythm changes as the sun moves; at night the fins hold the light instead of reflecting it back.
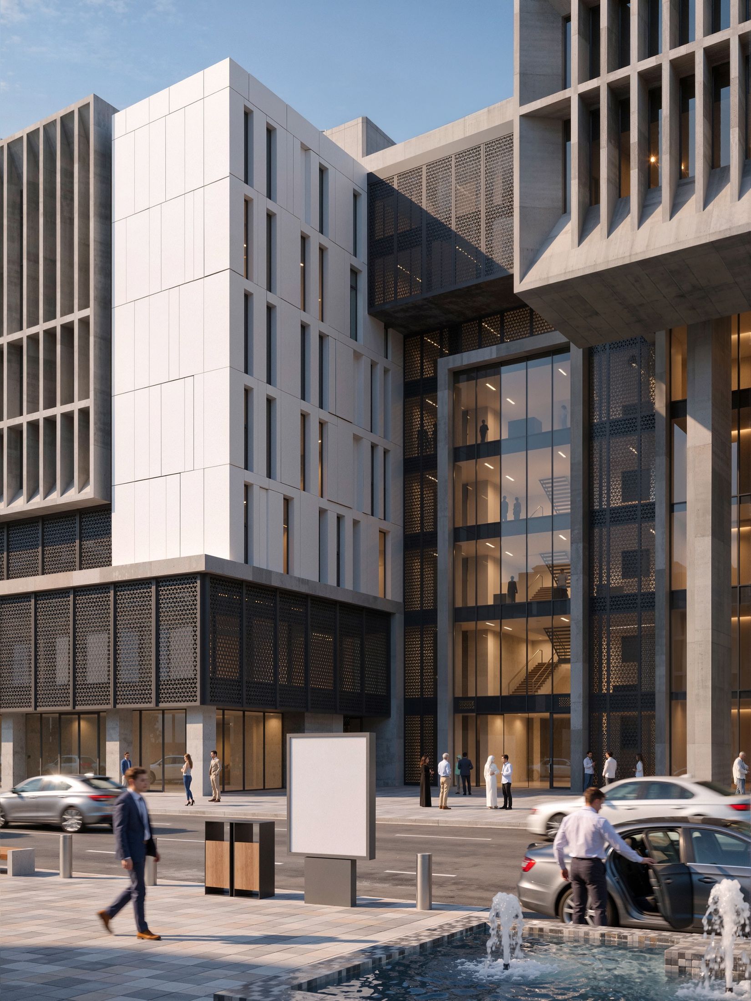
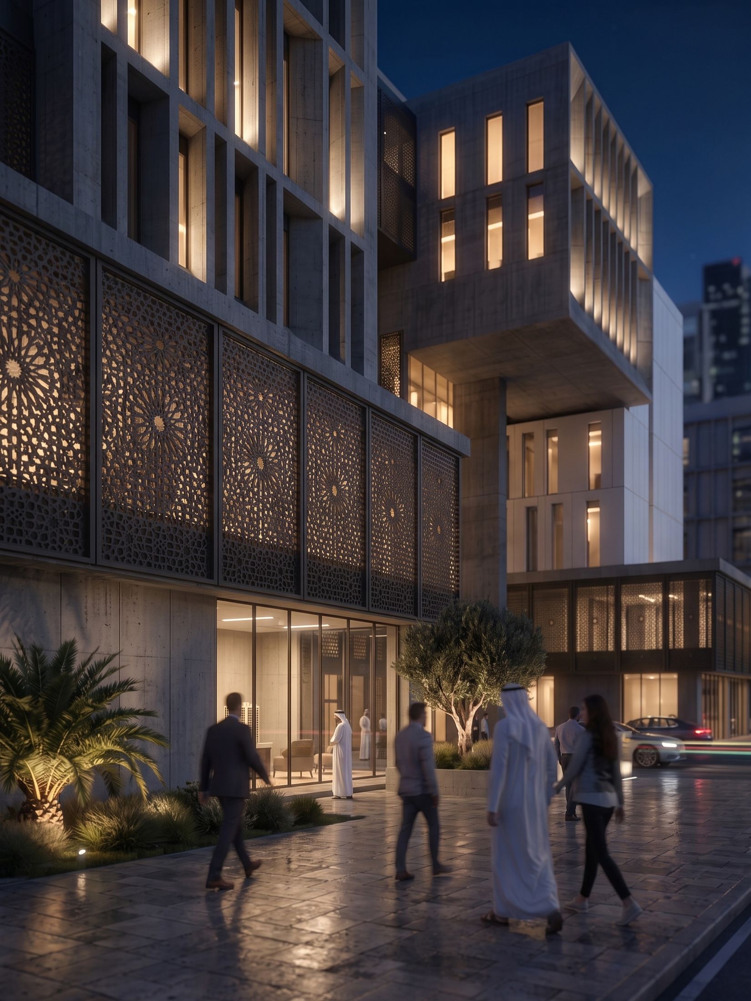
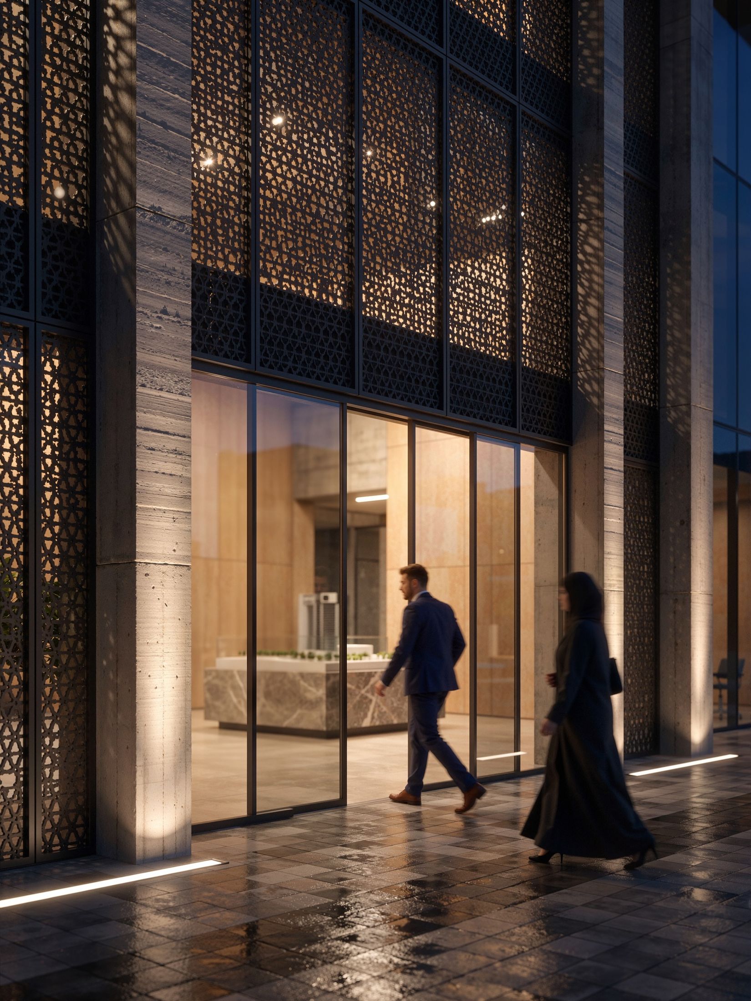
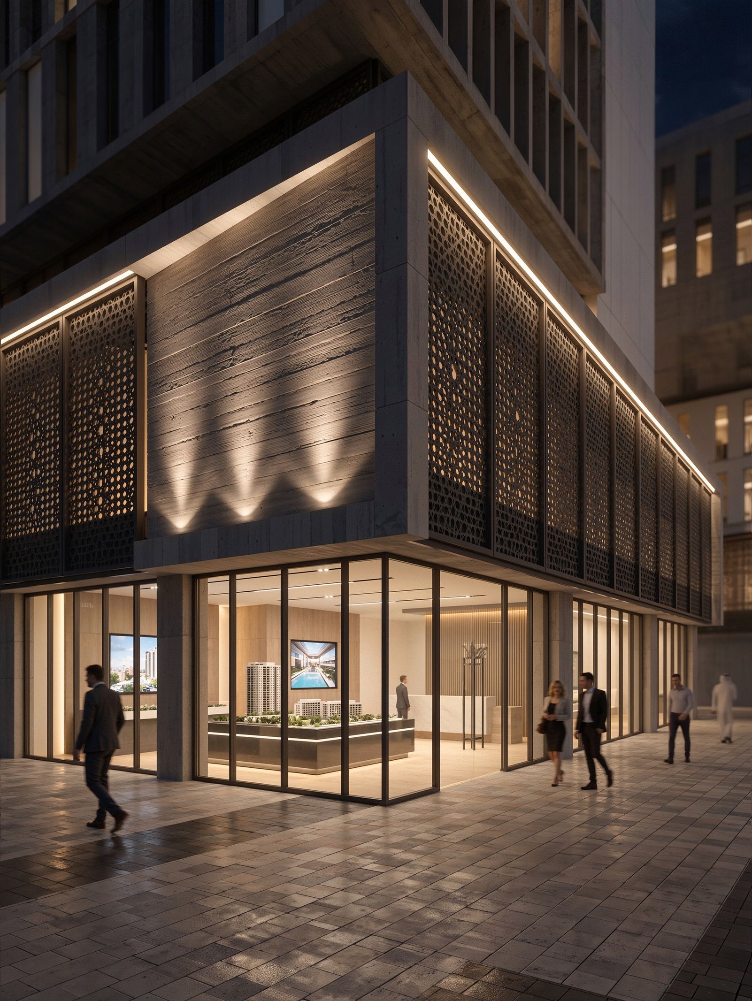
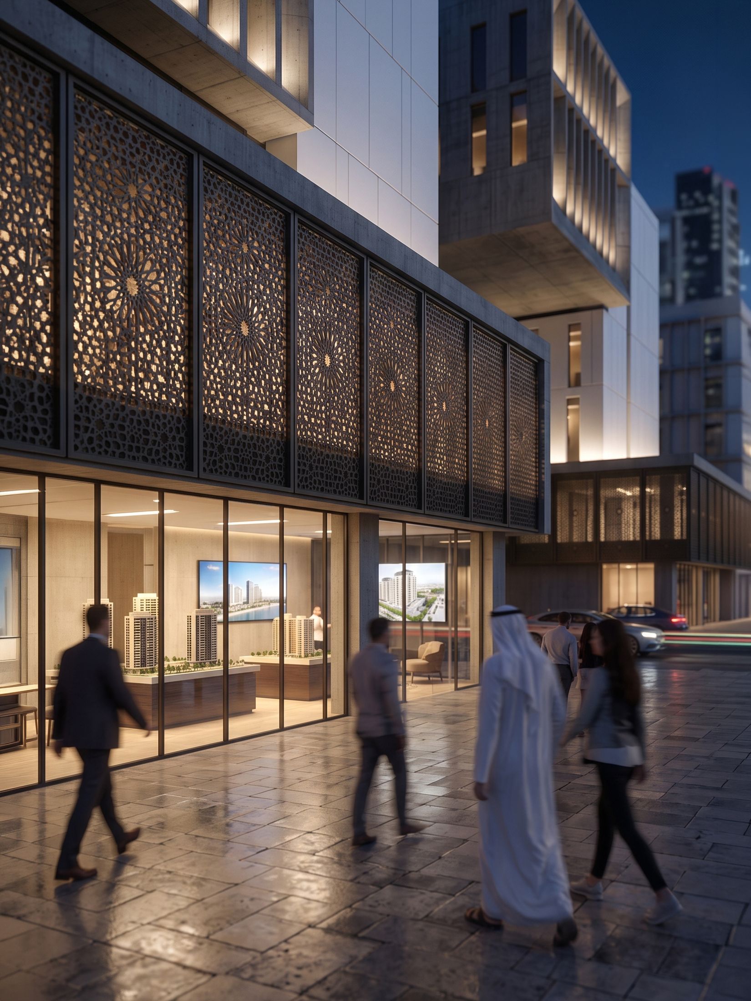
A recessed glass and mashrabiya base opens the ground floor to the public realm. The mashrabiya is not decoration — it filters, shades, and gives the street edge a scale a person can stand next to.
Screens that give privacy at desk height and daylight above it
Precast concrete fins, perforated bronze screens, structural glazing, travertine at street level, warm concealed lighting. The screens are sized for privacy at desk height and open above it, so the offices get daylight without giving up the street.
PULL QUOTE: Screens that give privacy at desk height and daylight above it





Restraint, at the scale of a city block.
We accept a limited number of projects a year. If you are considering a house you will live in for the next twenty years, we would like to meet you.
Opens WhatsApp with your message already written. Or write to [email protected] — we reply to every enquiry ourselves.
